6842 N 14th Streets, Phoenix, AZ 85014
- $799,000
- 4
- BD
- 3
- BA
- 2,200
- SqFt









- List Price
- $799,000
- Price Change
- ▼ $19,000 1785143774
- Days on Market
- 219
- Status
- ACTIVE
- MLS#
- 6983965
- City
- Phoenix
- Bedrooms
- 4
- Bathrooms
- 3
- Living SQFT
- 2,200
- Lot Size
- 9,296
- Subdivision
- Hopi Vista 1
- Year Built
- 1954
- Type
- Single Family Residence
Property Description
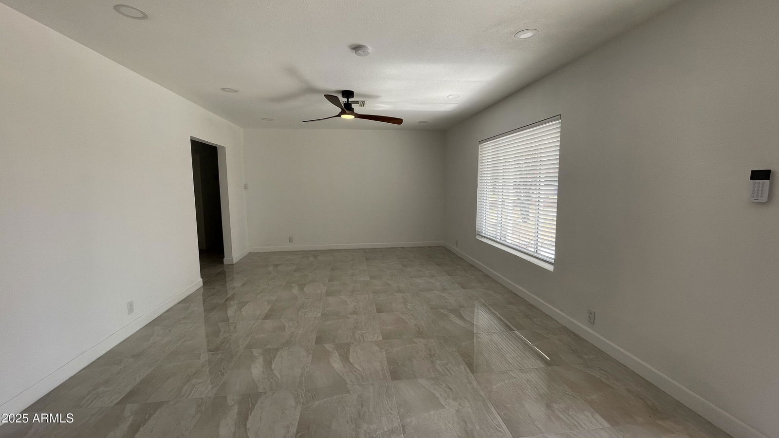
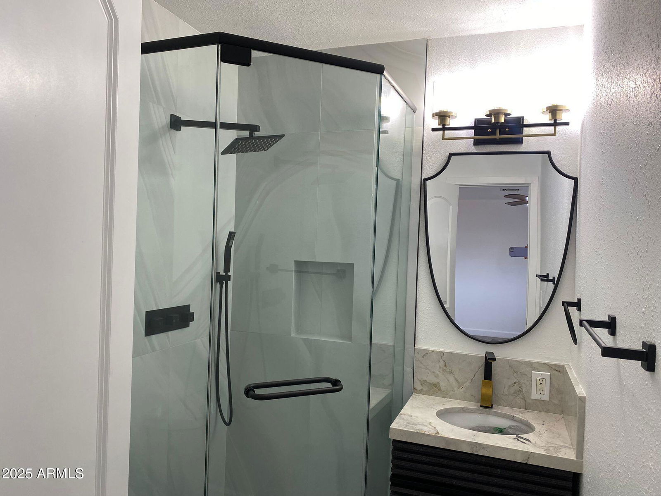
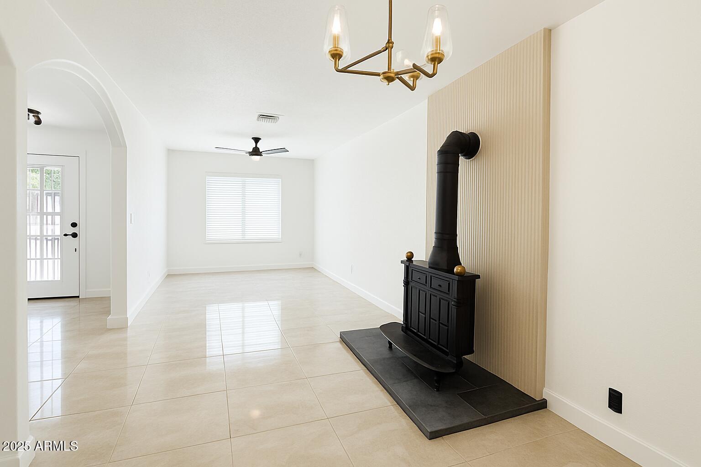
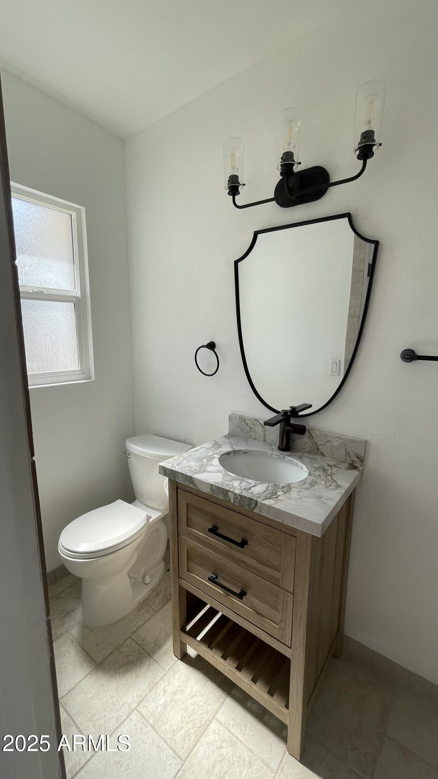
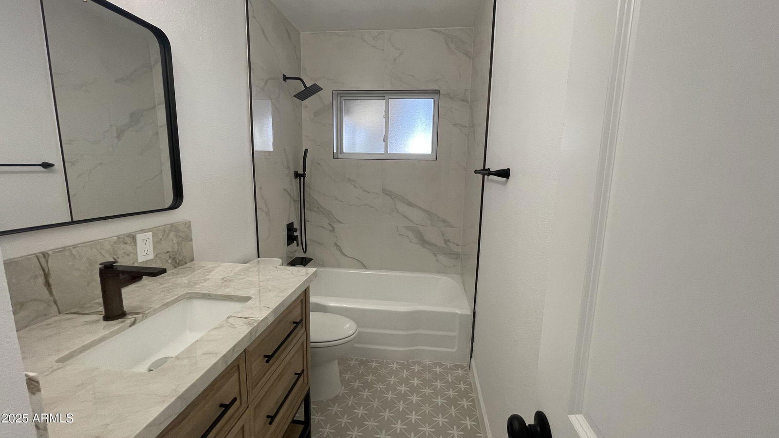
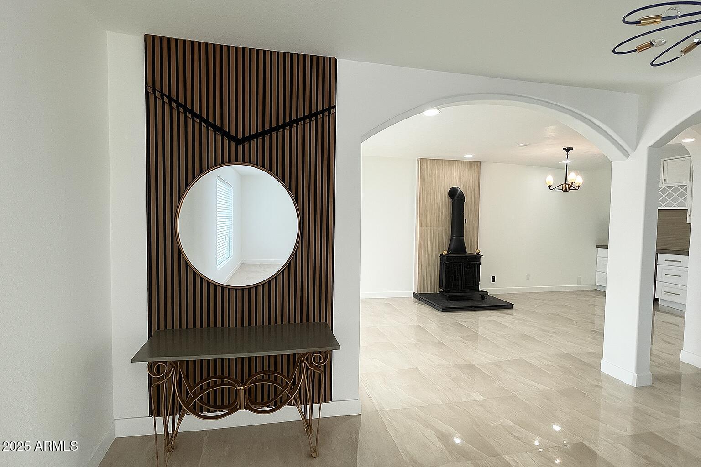
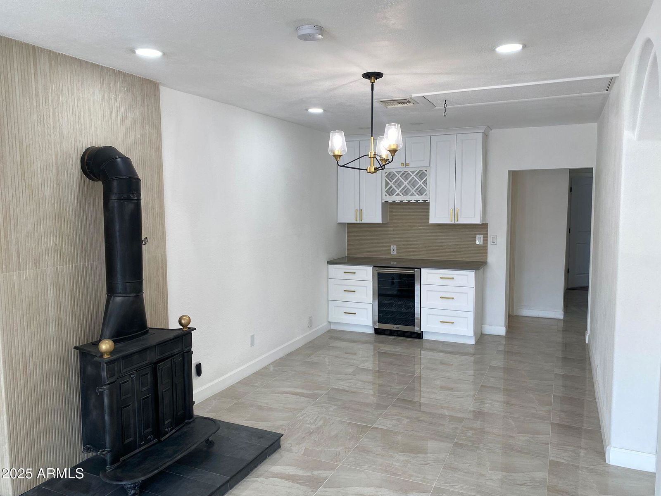
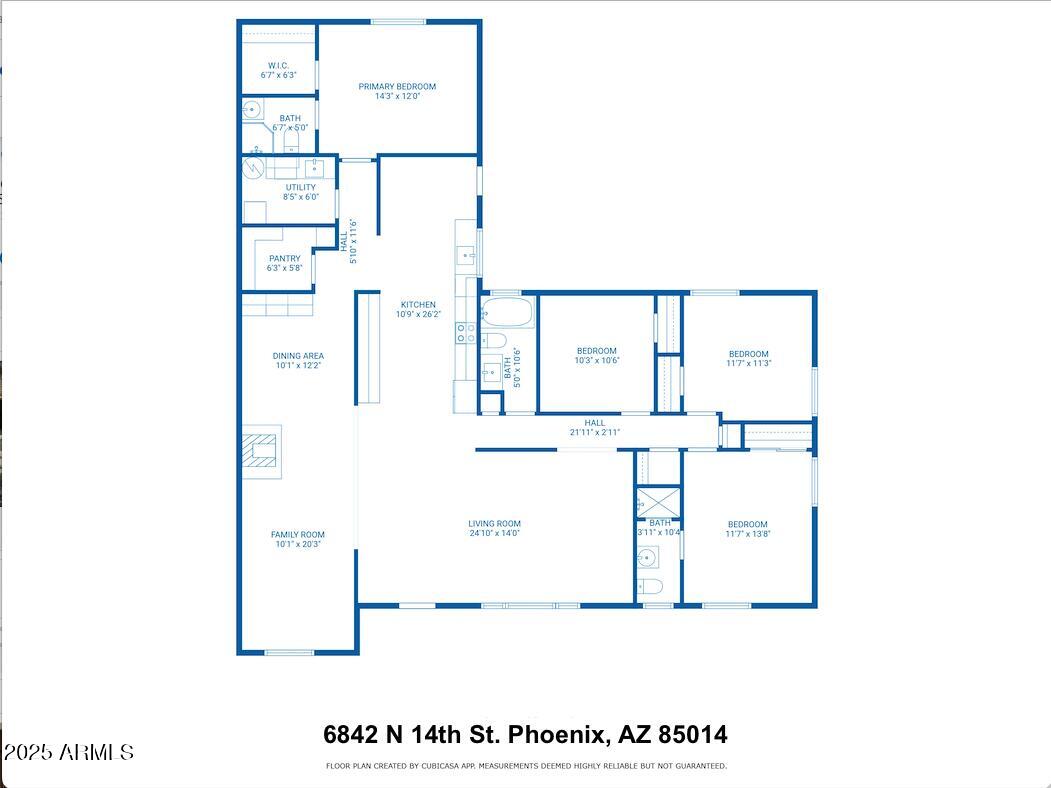

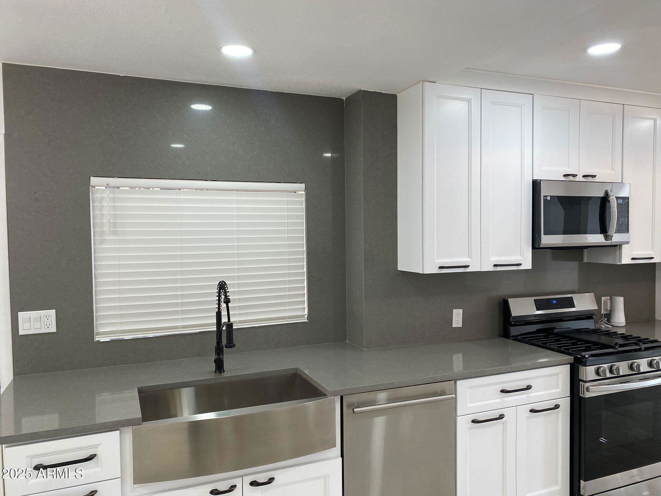
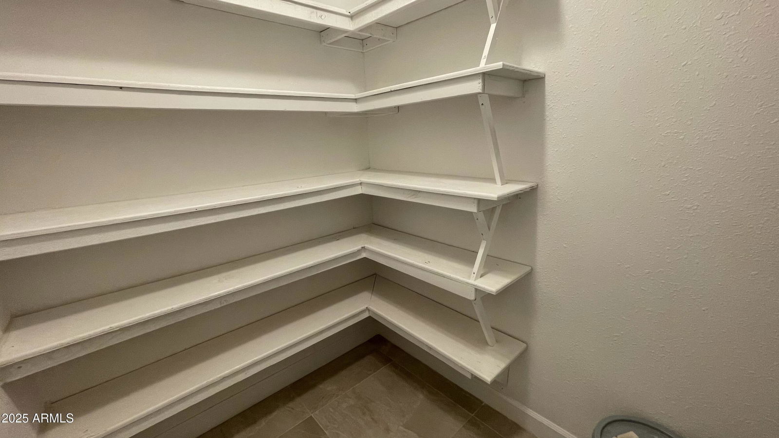

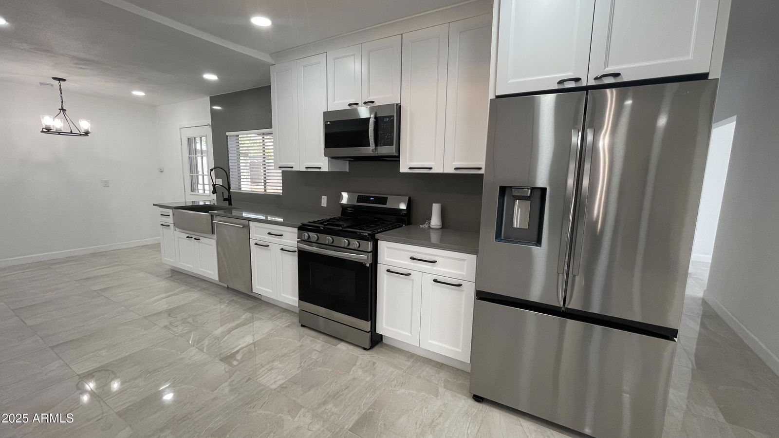
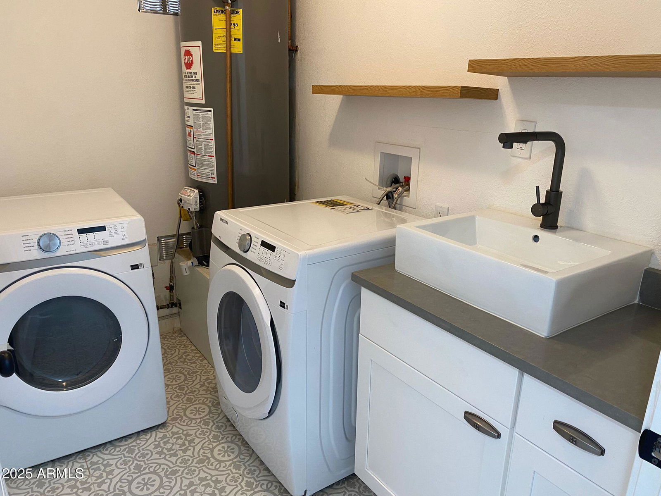
Fully remodeled 4-bedroom, 3-bath home with TWO PRIMARY SUITES on an oversized 9,296-SF lot in the heart of Central Phoenix. This beautifully redesigned 2,200-SF single-level home offers a flexible split floor plan, great natural light, and extensive permitted improvements. The stunning kitchen is designed for both everyday living and entertaining, with custom cabinetry, quartz countertops, a full-height quartz backsplash, stainless-steel appliances, a dedicated walk-in pantry, and a stylish wine/coffee bar. Both primary suites feature private en-suite baths, offering exceptional flexibility for guests, multigenerational living, or a private retreat. NO HOA. Seller will consider concessions toward buyer closing costs and/or an interest-rate buy-down with an acceptable offer. All three bathrooms have been beautifully remodeled, while porcelain flooring and new double-pane windows carry the updated design throughout the home. Major improvements include a well-insulated roof (replaced in 2022), a sophisticated 3-zone TRANE HVAC system (installed in 2022), new ENERGY STAR® appliances, and energy-efficient windows that provide comfort, efficiency, and peace of mind. Enjoy a convenient Central Phoenix location close to popular restaurants, shopping, and entertainment, with easy access to Downtown Phoenix, arts and cultural destinations, major employment centers, and nearby freeways. Outside, enjoy a large covered patio beneath a substantial steel shade structure, generous front and back yards, rear and side vehicle access, storage, and ample parking. The oversized lot provides flexibility for future outdoor enhancements or expansion, subject to applicable zoning, setbacks, permitting, and City approvals.
/u.realgeeks.media/brandonalsayedrealtor/Email_Signature-Brandon_Alsayed_1-min.png)
Additional Information
- Elementary School
- Madison #1 Elementary School
- High School
- North High School
- Middle School
- Madison Meadows School
- Acres
- 0.21
- Architecture
- Ranch
- Assoc Fee Includes
- No Fees
- Builder Name
- unknown
- Community Features
- Near Bus Stop, Biking/Walking Path
- Construction
- Block, Wood Frame, Painted, Stucco, Brick Veneer, Synthetic Stucco
- Cooling
- Ceiling Fan(s), Central Air, Programmable Thmstat, ENERGY STAR Qualified Equipment, Gas
- Electric
- 220 Volts in Kitchen
- Exterior Features
- Storage
- Fencing
- Block, Back Yard
- Flooring
- Carpet, Tile
- Accessibility Features
- Zero-Grade Entry
- Heating
- Natural Gas, ENERGY STAR Qualified Equipment
- Laundry
- Engy Star (See Rmks), Inside
- Living Area
- 2,200
- Lot Size
- 9,296
- New Financing
- Cash, FHA, Conventional, Buy Down Subsidy, Owner May Carry, 1031 Exchange
- Other Rooms
- Family Room, Great Room
- Parking Features
- Side Vehicle Entry, Rear Vehicle Entry
- Lot Features
- Gravel/Stone Front, Grass Front, Grass Back
- Roofing
- Composition
- Sewer
- Sewer - Public
- Spa
- None
- Stories
- 1
- Style
- Ranch
- Subdivision
- Hopi Vista 1
- Taxes
- $3,145
- Tax Year
- 2025
- Water
- Public
Courtesy of HomeSmart. 602-230-7600
Copyright 2026 Arizona Regional Multiple Listing Service, All rights reserved. The data relating to real estate for sale on this website comes in part from the Arizona Regional Multiple Listing Service. All information deemed reliable but not guaranteed and should be independently verified. All properties are subject to prior sale, change or withdrawal. Neither listing broker(s) nor Arizona Regional Multiple Listing Service shall be responsible for any typographical errors, misinformation, misprints and shall be held totally harmless.