Quick Queen Creek AZ MLS Search

Browse All Queen Creek AZ Single Family Properties for Sale

$725,000
4 Beds 3 Baths 6997148 MLS 2,625 SqFt.
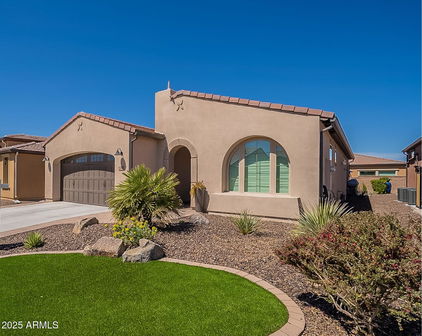
Located in Hasting Farms in Queen Creek, this home is in a premier community known for its charm and convenience, and it has it all! This stunning 4-bedroom, 3-bathroom residence offers 2,625 sq. ft. of beautifully designed living space on a spacious 10,335 sq. ft. corner lot. With a desirable split floor plan and countless upgrades inside and out, this home is perfect for both entertaining and everyday living. Step inside to an open-concept design featuring elegant plantation shutters throughout and wood-look tile flooring in every room -- no carpet anywhere. The spacious gourmet kitchen is an entertainer's delight, showcasing a massive thick granite island with a white farmhouse sink, extended counter space and cabinetry along the entire east wall, soft-close cabinets and drawers, two wall ovens, a gas cooktop, stainless steel appliances, white cabinetry, and a large walk-in pantry. The inviting great room centers around a modern gas fireplace surrounded by custom built-in niches. Just off the entry, a large bonus area offers the flexibility to serve as a home office, game room, or additional lounge space. The primary suite is a relaxing retreat with plenty of natural light and backyard views. The luxurious ensuite bathroom features a floor-to-ceiling tiled walk-in shower, a freestanding soaking tub between dual vanities with soft-close cabinetry, a private toilet room, and an oversized walk-in closet. The home's secondary bedrooms are equally spacious, including one with a private ensuite bath -- ideal for guests or multi-generational living. Step outside to your personal resort-style backyard! A large diving pool with a tranquil water feature sits on an elevated travertine platform surrounded by extended travertine decking. Enjoy two separate turf areas, mature ficus and palm trees, fresh gravel, and plenty of room to relax or entertain under the extended aluminum-covered patio--complete with a wall-mounted TV, seating, and dining area. Additional features include a 3-car garage, RV gate, water softener system, and a generous side yard. Hasting Farms is located in the heart of Queen Creek just walking distance to the Queen Creek Wash and walking/biking trail, a mile from downtown Queen Creek, Costco, Pecan Lake, Schnepf Farms, Olive Mill and everything entertaining, restaurants, and shopping Queen Creek has to offer. Also, just over 2 miles away from Frontier Family Park and the Queen Creek Recreation and Aquatic Center. Live the Queen Creek Lifestyle at its finest.

20865 E Camina Buena Vista, Queen Creek

$1,845,000
5 Beds 5 Baths 6996952 MLS 4,581 SqFt.
Must be seen in person to fully experience -- this extraordinary, one-of-a-kind estate is unlike anything else on the market. NO HOA | Fully Remodelled | Private Casita | Massive RV Garage | .98 Acre lot| Breathtaking Mountain Views updates complete 2026, attached casita with separate entry, Block wall around property for privacy. Experience the perfect blend of luxury, comfort, and functionality in this stunning, beautifully landscaped, flood-irrigated .98 acre lot. With no HOA restrictions, there is plenty of room for animals, boats, trailers, or recreational toys with a 20 foot gate in the back of the property, Experience the perfect blend of luxury, comfort, and functionality in this stunning, fully remodeled horse property set on a beautifully landscaped, flood-irrigated .98 acre lot. With no HOA restrictions, there is plenty of room for animals, RVs, boats, trailers, or recreational toys. This home has been thoughtfully redesigned from top to bottom, offering modern upgrades, spacious living areas, and incredible outdoor amenities. Exterior Features Entire property enclosed with a complete block wall 20-foot double rear gate for easy RV or trailer access New roof, A/C units, gas stoves, and large garage fans New custom iron front entry door New front gable design enhancing the home's curb appeal Concrete poured around the entire perimeter of the home Property-wide lighting with pasture spotlights Over 2,000 sq. ft. of silver travertine pavers surrounding the pool Brand-new outdoor BBQ station with stainless appliances, mini fridge, and fireplace Putting green and a dedicated dog run Landscaping & Outdoor Living Enjoy over 1,600 sq. ft. of covered outdoor living space surrounded by lush landscaping, including: 6 mature Pistache trees Pygmy palms, roses, green shrubs, and Mexican Bird of Paradise Fruit trees including: Fig Pomegranate Ruby grapefruit Lemon and sweet lemon Tangerine Mulberry Peach Interior Highlights Expanded primary bedroom and bathroom Remodeled bedrooms with walk-in closets and additional storage Expanded laundry room and closets No carpet - modern tile and luxury vinyl plank flooring throughout Newly insulated areas with energy-efficient foam insulation New dual-pane windows throughout Fresh exterior and exterior paint Upstairs playroom, full bathroom with shower, and approximately 1,000 sq. ft. storage space Separate Living Quarters / In-Law Suite Newly constructed addition featuring: 1,161 sq. ft. RV tandem garage plus traditional garage Private mother-in-law suite with separate entrance Full kitchen, bathroom, and laundry Perfect for guests, extended family, or rental potential. Recreation & Lifestyle 35,000-gallon swimming pool Large upstairs playroom for kids or hobbies Ample space for horses, animals, RVs, trailers, and outdoor activities This truly turnkey estate offers upgrades and features rarely found in one property. Every detail has been thoughtfully designed and remodeled.

17735 E Mews Road, Queen Creek

$5,950,000
5 Beds 6 Baths 6996574 MLS 8,065 SqFt.
Welcome to The Pecans in Queen Creek -- a brand-new custom spec home delivering October 2026 with over 8,000 square feet of meticulously designed living space. This two-story contemporary farmhouse blends natural stone and smooth stucco with black steel-framed windows, dramatic rooflines, and an architectural presence that commands attention from the moment you pull into the paver motor court. Step through the stone-flanked entry and into a soaring foyer anchored by a statement crystal chandelier and floor-to-ceiling glass that pulls your eye straight through to the backyard. The open-concept main level features approximately 6,000 square feet including a grand great room, chef's kitchen, formal dining with a rectangular crystal chandelier and open-tread floating staircase, a private office, and a dedicated guest suite with its own courtyard access. Thoughtful details are everywhere -- from the warm hardwood flooring and bar-height countertops to the expansive walls of windows flooding every room with natural light. The upper level is a true entertainment wing with 1,623 square feet devoted entirely to living your best life. A game room with vaulted ceilings, a dedicated media room with sound barrier walls, a full theatre room, a versatile loft, and a 480-square-foot rooftop patio with panoramic views round out the second floor. This is the level your guests never want to leave. Out back, resort living takes over. A covered patio with a vaulted wood-clad ceiling and circular chandelier opens to an outdoor kitchen, linear fireplace, and lounge seating. The pool features in-water chaise loungers and is framed by a stone deck with additional chaise seating. Rope-hung swing beds beneath a steel pergola overlook the pool and yard, with a sport court area beyond. The 360-square-foot interior courtyard adds a private outdoor room connecting the main home to the guest quarters. The garage package is built for the collector -- an oversized RV garage plus a 3-car garage totaling 1,700 square feet. A dedicated pool bath and gym add another 442 square feet of functional space. This is not a production home. This is a ground-up custom build in one of Queen Creek's most coveted communities, designed for the buyer who expects more from every square foot. Estimated completion October 2026.

20553 E Pecan Lane, Queen Creek

$679,878
5 Beds 4 Baths 6996395 MLS 3,185 SqFt.
What's Special: Oversized Lot | Mountain View | 5th Bedroom | Extra Garage Storage. New Construction - Ready Now! Built by America's Most Trusted Home Builder. Welcome to the Victory at 31040 N Calabasas Lane in Ladera Trails Encore! A charming porch opens to a foyer with guest bedroom, bath, and laundry. Enjoy open-concept living with a great room, bright kitchen with island, and dining area. The primary suite features a spa-style bath and walk-in closet. Upstairs offers three bedrooms, two baths, tech spaces, storage, and a spacious loft. Additional Highlights Include: bed 5 with bath 4, gourmet kitchen, super shower at primary bath, gas line for future outdoor kitchen, pavers at driveway, entry and walk. Virtually staged photos are for representative purposes only. MLS#6996395 suite with a spa-inspired bathroom and a generous walk-in closet. Upstairs, three bedrooms, two bathrooms, a storage closet, and two tech areas create room for everyone, while the airy loft sets the perfect scene for cozy game nights at home. Nestled at the base of the scenic San Tan Mountains, Ladera Trails is a beautiful place to call home. Adjacent to San Tan Mountain Regional Park, residents enjoy easy access to miles of hiking and biking trails, a sparkling community pool and pickleball courts! Explore local favorites like the Olive Mill, Schnepf Farms, and Queen Creek Marketplace, plus a wide variety of shops, restaurants, and everyday conveniences--all just a short drive away. At Ladera Trails, everything you need is always within reach. Additional Highlights Include: 4' garage extension, bed 5 with bath 4 in place of flex and powder, gourmet kitchen, super shower at primary bath, gas line for future outdoor kitchen, pavers at front porch, driveway, entry and walk. MLS#6996395

31040 N Calabasas Lane, Queen Creek

$1,650,000
6 Beds 4 Baths 6995408 MLS 4,937 SqFt.
Welcome to 5,000 SQFT of refined luxury and thoughtfully curated upgrades in the exclusive Dorada Estates by Toll Brothers. This exceptional residence is perfectly positioned between Gilbert and Queen Creek, offering convenient access to the premier amenities of both communities. The primary suite is thoughtfully located on the first floor, along with a private office and an additional bedroom ideal for guests, multigenerational living, or flexible use. Set on nearly half an acre of lush, manicured grounds, the home welcomes you through a charming courtyard entry with a cozy fireplace, leading into an open floor plan enhanced by elegant French doors. Inside, soaring tray ceilings and expansive sliding pocket doors create a seamless flow from the family room to the backyard, framing a resort inspired oasis designed for both relaxation and entertaining. Step outside to discover an 8' heated diving pool with central steps, an above-ground spa, and a gazebo with a built-in outdoor kitchen. Mature landscaping surrounds generous patio areas, offering exceptional privacy and serene views of the San Tan Mountains, perfect for enjoying Arizona living year-round. At the heart of the home, the chef's kitchen is anchored by a substantial island and enhanced with high-end built-in appliances, combining elegance with functionality for everyday living and entertaining. On the second level, three bedrooms including one with a private en suite and two connected by a Jack-and-Jill bath, provide comfort and privacy. This level also features a dedicated home theater with surround sound and projector, delivering a true cinematic experience integrated into the home's smart system. An expansive loft-style entertainment lounge elevates the space even further, highlighted by an impressive 11.6-foot island with extensive custom cabinetry for abundant storage. The opposite wall showcases painted brick detailing, additional built-in cabinetry, and premium under-counter appliances, including a wine refrigerator, beverage refrigerator, ice maker, and sink perfectly designed for effortless entertaining. A granite countertop and integrated surround sound complete this inviting retreat. Advanced smart home technology allows effortless control of lighting, audio, select systems, irrigation, and pool automation. An oversized 4-car garage completes the residence, featuring epoxy flooring, extensive built-in cabinetry for organized storage, and an RV gate for added flexibility,thoughtfully balancing practicality with luxury. Please refer to the Documents tab for a complete list of upgrades. This is a residence where architectural elegance, thoughtful design, and everyday comfort come together seamlessly.

17937 E Colt Court, Queen Creek

$444,800
3 Beds 2 Baths 6994733 MLS 1,790 SqFt.
SELLER OFFERING $5,000.00 towards BUYERS OFFER!!! This Immaculate Energy Star Fulton home with stunning Superstition Mountain views located in the highly desirable master-planned community of Ironwood Crossing. This meticulously maintained, single-owner home features approximately 1,790 square feet with a thoughtfully designed split floor plan offering 3 bedrooms, a private office/den, and 2 bathrooms. Designed for comfort living, the open great room layout is bright and inviting with large neutral tile flooring, abundant natural light, custom blinds, and ceiling fans throughout. An expansive multi-panel sliding glass door opens to a beautifully covered patio, creating seamless indoor-outdoor living and the perfect space to relax and enjoy the mountain views The kitchen is ideal for cooking and entertaining with warm staggered maple cabinetry, granite countertops with 3cm edge detail, stainless steel appliances, gas range, pantry, and an oversized island that overlooks the dining nook and great room. The home also includes a reverse osmosis drinking water system and an owned water softener. The spacious primary suite offers a peaceful retreat with a large walk-in closet, dual vanities, and an upgraded frameless glass walk-in shower. Secondary bedrooms are located on the opposite side of the home, providing privacy and flexibility for family or guests. Additional upgrades include a 2-car garage with a 4-foot extension, built-in garage cabinets and shelving, garage utility sink, Low-E energy efficient windows, superior insulation with R-19 side walls and R-30 ceiling insulation, and ceiling fan prewires throughout. The exterior offers excellent curb appeal with a paver driveway and walkway, double and single gates including a double RV gate, landscaped yard with decorative boulders, drip irrigation system, gutters, and exterior paint completed less than two years ago. The home is also conveniently located directly across the street from a park and playground. Residents of Ironwood Crossing enjoy exceptional resort-style amenities including over 20 tot lots, an 18-hole disc golf course, two community pools including the Ira Fulton Aquatics Center, a splash pad, pickleball courts, bocce ball, sand volleyball, horseshoe pits, lighted basketball courts, a soccer field, and miles of scenic walking paths. The community also hosts popular resident events throughout the year such as Movies at the Park and Pool, Hop Into Spring, and the Pumpkin Harvest Festival. Conveniently located near Queen Creek Marketplace with easy access to shopping, dining, parks, and Highway 24, this move-in-ready home offers the perfect combination of comfort, upgrades, and community living.

552 W Honey Locust Avenue, Queen Creek

$1,398,999
4 Beds 4 Baths 6993766 MLS 3,461 SqFt.
Seller offering up to 5 years of prepaid TESLA solar payments--or the equivalent credit toward buyer closing costs or an interest rate buydown! Discover luxury living in the exclusive gated community of Cordova, an intimate neighborhood of just 40 homes. Set on a nearly Âľ-acre lot with a new roof (2023), this exceptional single-level estate offers 4 bedrooms, a private office, 3.5 baths, and the perfect blend of privacy, comfort, and resort-style living. The beautifully updated kitchen is the heart of the home, featuring refreshed cabinetry and countertops, a Wolf gas cooktop, double ovens, prep sink, and a walk-in pantry, all opening to spacious gathering areas. A stunning private interior atrium creates a one-of-a-kind indoor/outdoor living experience, complete with a covered pergola an misters for year-round enjoyment. Step outside to your own resort-style retreat with a heated pool and spa, waterfall, Baja step, in-pool table seating, pergola with misters, a built-in BBQ bar, gas firepit, expansive lawn, and plenty of space to relax or entertain. The luxurious primary suite offers direct backyard access and a spa-inspired bath with dual walk-in closets, an oversized Roman soaking tub, and a large walk-in shower. Additional highlights include leased solar, two A/C units replaced in 2019, and a spacious side-entry 3-car garage with built-in cabinetry and storage. Ideally located near Pecan Lake Entertainment, Schnepf Farms, Queen Creek Olive Mill, parks, shopping, dining, and top-rated schools.

3976 E Bellerive Drive, Queen Creek

$1,375,000
4 Beds 3 Baths 6992219 MLS 2,738 SqFt.
$50,000 toward rate buydown! Exclusive gated community of Encanto Paseo & set on a 1.33-acre lot, this property offers exceptional privacy, breathtaking San Tan Mountain views, sparkling city light views, & the peaceful beauty of the surrounding desert landscape, all framed by the dramatic backdrop of San Tan Regional Park. The spacious great room floor plan is designed to capture the incredible views & provide seamless everyday living. The gourmet kitchen features top-of-the-line stainless steel appliances, marble countertops, custom backsplash, & a walk-in pantry. The private primary suite includes 2 large walk-in closets, separate vanities, designer mirros, soaking tub, separate shower & private access to the covered patio. A front office offers inspiring mountain views. Step outside to an entertainer's dream backyard complete with a private pool, covered patio, exterior fireplace, ramada, sport court, lush landscaping, and a viewing deck perfectly positioned to enjoy mountain views, city lights, and Arizona's beautiful starry skies. A detached 400 sq ft space adds flexibility for guests, a private office, gym, or hobby room. Additional features include a large laundry room and oversized 3-car garage. Located just minutes from Queen Creek Marketplace, shopping, dining, and highly rated schools including Casteel, American Leadership Academy, and Benjamin Franklin Charter Schools. A rare opportunity to own a private custom-lot retreat in one of Queen Creek's most desirable gated communities.

34224 N Paseo Grande Drive, Queen Creek

$1,995,000
5 Beds 6 Baths 6991443 MLS 5,318 SqFt.
Best value in The Pecans for this size, condition, amenities & garage space. This meticulously maintained corner lot estate offers 5,318 SF with soaring 12' ceilings, open concept living & a rare 50' x 20' RV garage, a feature not found in many homes in The Pecans, plus an oversized attached 4 car garage. Featuring 5 bedrooms with multiple ensuite baths, including 2 private attached suites, each with its own living area & bedroom, ideal for multigenerational living, guests, home offices, studios, fitness rooms or extended stays. Chef's kitchen with Wolf gas range, Sub Zero refrigerator, oversized island & walk in pantry. Showstopper, true resort style backyard with an impressive 75,000 gallon pool, huge spa, putting green & ramada. Don't miss this gorgeous spacious home in iconic Pecans. Interior just fully repainted, beautifully maintained throughout. Owner added over $200,000 of additional upgrades such as upgraded heated pool equipment with gas plus two heat pumps for added efficiency. Tons of parking with an expansive driveway and additional slab behind gate, beside RV Garage, Enclosed for privacy the 2 attached casitas, added closet and more. Gated courtyard with an attached casita/suite offering private access--perfect for a home office or guests. Spacious laundry room with abundant cabinetry, sink, and an overflow refrigerator. Expansive primary bath featuring a large walk-in shower, separate soaking tub area, split vanities, plus his-and-her closets. Exceptional oversized RV garage and more. Exceptional Queen Creek location close to Pecan Lake Entertainment. Olive Factory and so much more.

24400 S 202nd Court, Queen Creek

$700,000
5 Beds 4 Baths 6990523 MLS 2,765 SqFt.
***Priced to Sell at $50k under the cost for a new build with the same upgrades, options & additions. To build new would cost over $760k. Don't miss this opportunity!*** Sleek, modern & meticulously maintained with over $125K in upgrades! This stunning home features Monogram appliances, gas cooktop, Advantium oven, quartz countertops, stacked cabinetry & a large island. Plank tile flooring flows throughout the main living areas, while the great room showcases a fireplace & 16' atrium slider for seamless indoor-outdoor living. Spa-inspired primary bath with rain shower plus surround sound prewire, security camera prewire, water softener & more! Barney Farms is a premier new build community with views of the San Tan Mountains & Superstitions. Across from the new Queen Creek Frontier Park and QC Recreation & Aquatic Center. This resort-style community includes deep water lakes for catch & release fishing & kayaking, an aquatic center with splashpad, leisure/lap, sports pools. A clubhouse for socials, events, and rental venues. Amenities include pickleball, basketball, sand volleyball, corn hole, bocce ball, themed playgrounds, miles of walking paths, covered ramadas with BBQs, & more! MISCELLANEOUS ITEMS: Upgraded plank tile flooring 16' Glass atrium door at great room 74" Allusion electric fireplace Smooth panel interior painted doors Closet mirror door Moderna vanities at secondary baths Framed mirrors at secondary bath Tile surround at secondary bath shower Security camera prewire 5.1 surround speakers 20 amp 120v at garage Jack Shaft opener at garage 1 Exterior keyless entry pad 16 SEER High efficiency heating & cooling system Indoor airPLUS certified Honeywell home - WiFi thermostat Sound control insulation at 2nd floor Moderna 5" baseboards & 2-1/4" door casings Modern stair rail & stainless steel spindles Rinnai v94i tankless water heater Aqua-Pex plumbing DuPure Evolve water softener Exterior BBQ gas stub Artificial turf and pavered seating area, Pergola

20008 S 231st Place, Queen Creek

$1,750,000
4 Beds 4 Baths 6990151 MLS 3,663 SqFt.
Modern farmhouse elegance meets refined desert living in gated Sonterra. Set on an expansive .8-acre homesite, this custom 2023 estate offers 3,660 sq ft of thoughtfully designed living space, including 4 bedrooms, 3.5 baths, a dedicated office, plus bonus/game room, (all rooms have so much storage!!) and a 4-car garage -- all within one of Queen Creek's premier gated communities. Clean farmhouse architecture, curated finishes, and a highly intentional split floor plan create both privacy and connection. Two secondary bedrooms share one wing, a separate guest suite offers ideal flexibility, and the primary retreat sits privately in its own corner of the home. The kitchen was designed for both entertaining and daily function, complete with a humongous walk-in pantry that feels more like a prep kitchen. Living spaces flow seamlessly outdoors, anchored by a covered patio with fireplace -- ideal for year-round gatherings. The south-facing backyard is truly special. Designed and installed by a Maricopa County Master Gardener, the grounds feature low-water-use kurapia groundcover, a curated collection of fruit trees (including citrus, fig, peach, pomegranate, and more), and ornamental trees that create depth and shade across the property. The substantial garden area offers an opportunity for sustainable living -- or the flexibility to reimagine the space to suit your vision. With a custom pool, expansive outdoor living, and room to breathe on nearly an acre, this property delivers privacy, craftsmanship, and a lifestyle rarely found in new construction.

17811 E Augusta Avenue, Queen Creek

$954,990
5 Beds 5 Baths 6989218 MLS 4,205 SqFt.
What's Special: 4-Car Garage | No Rear Neighbors | Covered Patio | Loft. New Construction - Ready Now! Built by America's Most Trusted Home Builder. Welcome to the Yosemite at 19056 E Peachtree Boulevard in Legado Voyage! Step inside to a welcoming foyer and walk past a study, formal dining room, and the open concept kitchen, great room, and casual dining area that create an easy flow for everyday living. Enjoy bringing the outdoors in with the large covered back patio. Off the casual dining area is a secondary bedroom with a full bathroom, and heading upstairs reveals three secondary bedrooms, including one with a private full bathroom and two that share a full bathroom, along with a spacious game room and centrally located laundry room. MLS#6989218 The primary bedroom is tucked toward the back of the home to give you a quiet place to unwind, and the attached bathroom offers two separate vanities, a large walk in shower, a soaking tub, and an oversized closet. This master-planned community offers endless fun with basketball and pickleball courts, a lake, splash pad and playground. Nearby spots like Harkins Theaters, Desert Mountain Park, San Tan Flat and Trader Joe's are just minutes away. Connect with nature at the National Wildlife Federation-Certified Butterfly Garden and glimpse monarchs up close. Additional Highlights Include: Main floor guest suite in place of a flex room, double gate, and granite countertops throughout the home.

19056 E Peachtree Boulevard, Queen Creek

$685,000
5 Beds 4 Baths 6988091 MLS 3,920 SqFt.
PREMIUM LOT w/ 4-car garage + double gate parking & oversized driveway.--bring the toys! Curb appeal w/ exterior stone & paint accents. Inside, designer touches t/o: gorgeous plank tile, oak/wrought iron stair banister & a huge loft w/ built-in office desk, cabinets & crafting station. Gourmet kitchen is the heart of the home w/ a gorgeous island, walk-in pantry, beautiful white staggered cabinets, double ovens & a gas cooktop. Entertain w/ ease thanks to the dry bar & seamless flow into liv/din areas. Privacy lovers, this lot is a unicorn: no neighbors directly in front or behind, offering that much needed space. Out back is dialed in w/ a gazebo, misters, fire pit, grill area, pavers, lush landscaping + garden spaces ready for your green thumb. The primary ensuite features a large walk-in shower, dual sinks, and a dedicated makeup vanity area. Energy efficiency shines here with spray foam insulation in the attic, plus insulated garage doors to help beat the summer heat. Other perks include whole house water filtration, and a water softener system. There is also a revers osmosis system (RO) at the kitchen sink and refrigerator. This neighborhood hits that sweet spot: tucked-away feel + right-in-the-middle convenience. The neighborhood is known for green spaces and tot lots/play areas, while also being very close to larger park amenities nearby. Ocotillo Heights is often described as a quieter, more residential pocket with well-maintained homes, the kind of place most choose when they want neighborhood pride without a ton of through-traffic.

22324 E Camina Plata --, Queen Creek

$875,000
4 Beds 4 Baths 6986985 MLS 3,011 SqFt.
Newer, highly upgraded Shea home offering over $150K in recent improvements, ideally situated on a large interior corner lot w/ single-story homes surrounding for added privacy. Light-filled open floorplan features a spacious great room w/tray ceilings, exposed beams, custom built-ins, & a sliding wall of windows opening to indoor-outdoor living. The formal dining area flows into a gourmet kitchen w/ a huge granite center island, custom backsplash, walk-in pantry w/ extensive shelving, upgraded lighting & electrical, & premium stainless appliances including built-in refrigerator, gas cooktop w/ vent hood. Split primary suite offers a private retreat w/ dedicated desk area, remodeled spa-style bath w/ separate tub & shower, & custom walk-in closet. The 2nd BR features a walk-in closet & en-suite bath, the 3rd BR includes its own private bath, & the den provides flexible space for a 4th BR. Resort-style backyard includes a sparkling pool w/ Baja step & in-floor cleaning, gas line to built-in fire pit and BBQ, extensive pavers, turf, & mature landscaping. Three-car garage w/ epoxy floors, extensive cabinetry, & tankless water heater. Additional upgrades include whole-house water treatment, reverse osmosis, window tinting, sunscreens, high-end ceiling fans, paver driveway extension to backyard, & recent interior & exterior paint. Located in a desirable community w/ exceptional schools, greenbelts, play areas, easy Loop 202 access, & nearby amenities.

21040 E Sparrow Drive, Queen Creek

$1,149,900
4 Beds 4 Baths 6984006 MLS 3,796 SqFt.
Your new home is a truly remarkable property and offered at below its original 2021 purchase price. Previously the model home for the renowned builder David Weekly Homes, featuring the highly desirable Tranquility floor plan with over $450k in upgrades. Nestled in the popular Harvest community in Queen Creek, this home sits on a premium lot with stunning views of the lake and the San Tan Mountains. Offering four bedrooms, a spacious study, a retreat, and a hobby room, it also includes an insulated three-car garage. As you pass through the courtyard entry and step inside, you'll immediately appreciate the expert design and thoughtful integration of materials. An interior designer's touch is evident in how the various elements come together seamlessly, creating a cohesive flow, from the extensive use of wood flooring to the custom accent walls throughout the home. The living area boasts soaring 11-foot tray ceilings with elegant wood beams and opens up to the outdoor living space through telescoping glass patio doors. Situated on a large 9,752 square-foot lot, there's no shortage of space to enjoy and with enough space in the back yard to install your own custom private pool should you wish (See renderings in photos). The low maintenance backyard is an entertainer's dream, featuring over $64,000 in upgrades such as an extended paved covered patio, a pergola-covered outdoor kitchen with a built-in BBQ, turf landscaping, a gas fire pit, and privacy screening. The gourmet kitchen is a true standout, with white quartz countertops and backsplash, and an abundance of two-tone floor-to-ceiling cabinetry that extends into a spacious pantry. It's equipped with Bosch 800 series stainless steel appliances, including a 36" gas cooktop with a chimney hood, a whisper-quiet dishwasher, a French door refrigerator, and a built-in wall oven and microwave. The large kitchen island, illuminated by pendant lighting, comfortably seats four. The owner's retreat is an oasis that provides a calm haven upon entry with the alluring wood feature wall. Your relaxation continues in the two generously sized walk-in closets, exquisite tile flooring, a luxurious spa-like bathroom with a large walk-in shower, freestanding soaking tub, and double vanity each detail beautifully enhanced by high-quality materials. As a resident of Harvest in Queen Creek and just across the street from the home, you'll enjoy the perfect blend of rural charm and suburban convenience. The community offers exceptional amenities, including a picturesque lake for catch-and-release fishing, two heated pools, playgrounds, a splash pad, lush green park areas located throughout the community as well as numerous walking/biking paths. Just outside the neighborhood, you'll find local agri-tourism gems like Schnepf Farms and Queen Creek Olive Mill. Schnepf Farms, a family-owned fourth-generation farm, is Arizona's largest organic peach grower, offering a U-Pick garden, bakery, petting zoo, train rides, and seasonal events. Queen Creek Olive Mill, the only producer of extra virgin olive oil in Arizona, features a delightful marketplace and restaurant.

25751 S 227th Way, Queen Creek

Start Your Search

All information should be verified by the recipient and none is guaranteed as accurate by ARMLS. Copyright 2026 Arizona Regional Multiple Listing Service, Inc. All rights reserved.

Queen Creek Single Family Real Estate

Our website features the best real estate search for single family properties available in Queen Creek and surrounding areas. It is the only site you will ever need! It is easy-to-use and updated by the official Realtor®’s database every 15 minutes. 

You can save searches, and get daily email alerts of new listings, price changes, sold data, and market reports. Our Interactive Map Search allows you to view properties on a map or refine your search by drawing the boundaries around the area you desire. 

Curious about what’s happening in your neighborhood? You can create a custom market report to see what’s active, under contract, and sold in your neighborhood! 

Considering selling or refinancing your home? Get an INSTANT property valuation now!

Contact us today to find out how we can be of assistance to you!